 30°C
30°C

Jet Set Roof Collapse Linked to Excessive Structural Loads
The roof of Santo Domingo’s Jet Set nightclub collapsed after accumulated structural loads exceeded the capacity contemplated in the building’s original design, a forensic engineer testified in court.


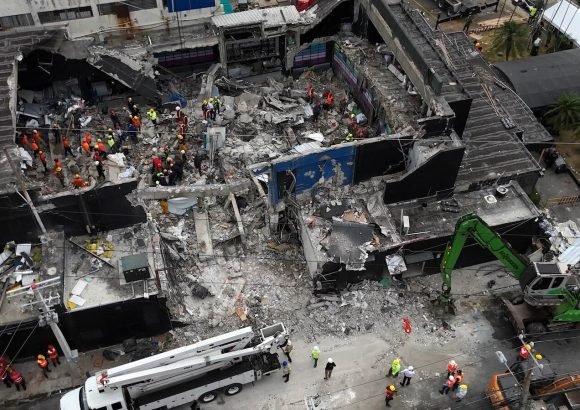
The Jet Set roof collapse was caused by a combination of structural loads that significantly exceeded the building’s original design capacity, according to Leonardo de Jesús Reyes Madera, director general of the Dominican Republic’s National Office for the Evaluation of Seismic and Infrastructure and Building Vulnerability (ONESVIE).
Reyes Madera gave the testimony as a prosecution witness during the trial of Antonio and Maribel Espaillat, explaining how investigators reconstructed the condition of the building before its collapse on April 8, 2025. The disaster killed 236 people and left more than 80 injured.
A Concrete Layer Far Heavier Than Designed
One of the main factors identified by the technical investigation was the thickness of the sand-and-cement mortar layer installed on the roof to create the slope needed for water drainage. The original design contemplated a layer of about 7 centimeters, but inspections found thicknesses reaching as much as 37.5 centimeters.
That difference substantially increased the permanent load carried by the structure. The design allowed for approximately 160 pounds per square meter for that component, while the conditions documented during the investigation represented more than 650 pounds per square meter.
Additional equipment was placed on the roof over the years, including air-conditioning units, water tanks and enclosures. Satellite imagery used by investigators showed seven installations on the roof in 2011, compared with 17 installations between 2022 and 2025.
Changes to the Building Increased Structural Demand
The building had originally been constructed as a one-story movie theater before being converted into a nightclub and entertainment venue. That transformation involved modifications to its structural system, including the replacement of the original lightweight metal roof structure with post-tensioned concrete slabs.
Investigators concluded that the combination of permanent and live loads pushed the demand on structural elements beyond their resistance capacity. The analysis therefore focused not on a single isolated failure, but on the cumulative effect of loads and subsequent modifications to the building.
Other Possible Causes Were Ruled Out
Reyes Madera said investigators ruled out an earthquake, atmospheric event, fire and explosion as causes of the collapse after reviewing information from the institutions responsible for those areas.
The investigation also identified evidence that a column had been removed from a footing. However, the technical team did not consider that alteration to be the cause of the collapse.
To establish the sequence of structural failure, the experts conducted demand-and-capacity analyses, computer simulations using Extreme Loading for Structures (ELS) software and a digital reconstruction of the building. These tools were used to evaluate how the structure responded under the loads documented during the investigation.
The testimony places the accumulation of structural loads at the center of the technical explanation presented to the court. The findings are being considered as part of the ongoing proceedings against the Espaillats in connection with one of the Dominican Republic’s deadliest building collapses in recent years.